Saturday, 8 December 2012

Explanatory Diagrams

Fireplaces were located in both the interior and exterior spaces to imply that the courtyards were equally important rooms as well

The house was built with a permanent skeletal of slab-tilt concrete, a skin of light wood framing, and finally a cover of moveable screens.  

Outdoor Access from Studios

“Joining the outdoors with the indoors spatially to satisfy a new attitude toward nature and movement cannot be achieved by merely increasing the size of the conventional wall openings.” 
R. M. Schindler


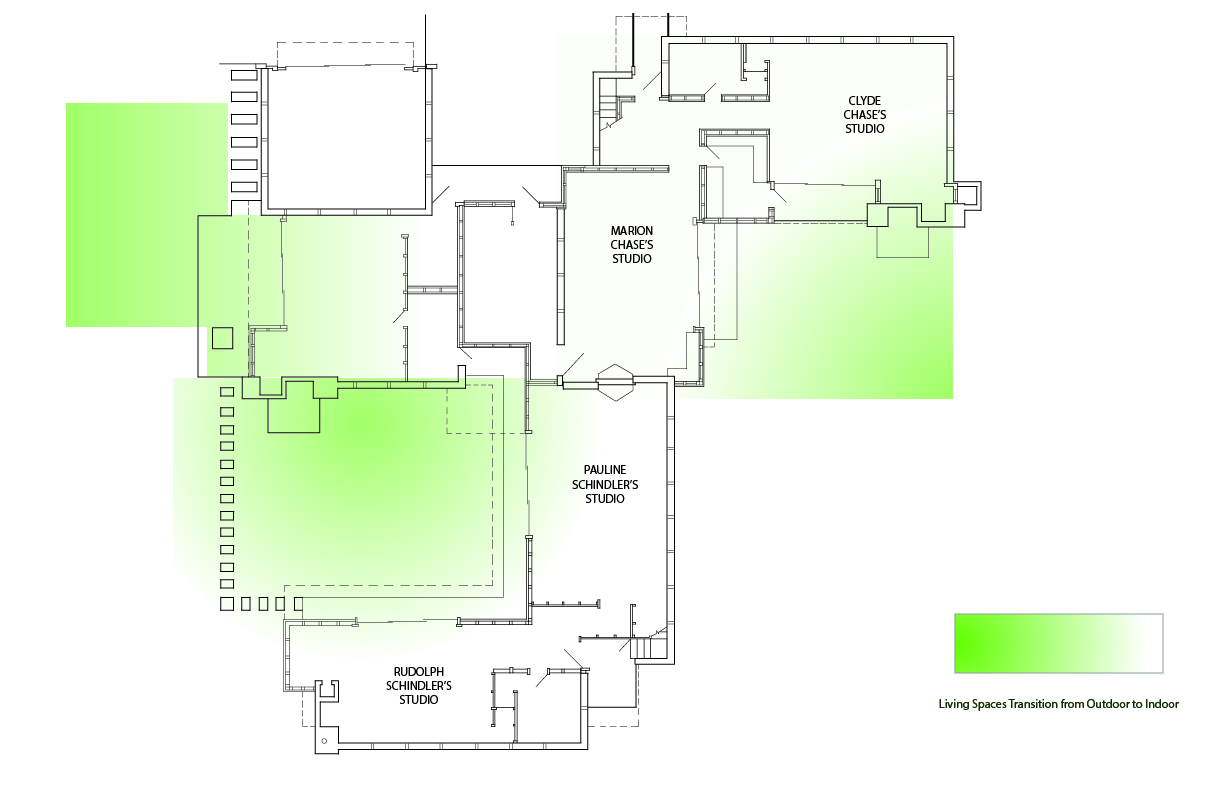
The following is a plan overlaid with garden spaces. Schindler planned for seamless transition to the outdoors, that is why he had glass facing the garden. The glass walls were also easily moved and in some cases removable entirely. The outdoor portions of the plan were also sunken two feet in some areas of the lot to further distinguish them as unique outdoor spaces. Because of Schindler's strategic planning it is easy to see how the green spaces essentially become an extension of the house. The studio combined with the outdoors shares similarities with a tent. Three walls enclosed with the last open for easy outdoor access. 

Schindler House After Renovations


An axonometric drawing of the house based on drawings by the Historic American Buildings Survey in 1969.  The view is from the southeast. It shows the extent of the renovations and additions to the house over the years before it was restored to its 1925 condition in the 80s. The sleeping baskets are enclosed, with the nursery addition on the Schindler's.

Schindler House in Plan, Section and Elevation

"In 1921, with the impact of California fresh on my mind, I built my own house, trying to meet the character of the locale... I introduced features which seemed to be necessary for life in California; an open plan, flat on the ground; living patios; glass walls; translucent walls; wide sliding doors; clerestory windows; shed roofs with wide shading overhangs. These features have now been accepted generally and form the basis of the contemporary California house."

R.M. Schindler


Drawings based off plans by R.M. Schindler circa 1922

Esther McCoy on the Schindler House


Pauline Schindler's studio, also where McCoy worked as a draftswoman for Schindler.


At first glance, the Schindler House does not explain itself. In order to understand it, an insightful effort is required. It is, superficially, a combination of concrete and Japanese timber framing. The concrete panels set a rhythm, but was interrupted by at the corners when the timber frame and the sliding canvas doors altered the tempo. It was both lean and rich. The walls and floors were unfinished, and the solid masonry dissolved at the corners by the extending wood fascia. From the structure and plan came the richness. Doubled members, spanning each room, provide support for lightweight and movable partition walls.  

There is both economy and ampleness in the floor plan. Economy is achieved by repetition and by limiting the number of rooms. The ampleness is the size and beautiful disposition of the space of the rooms. There are four major rooms, all of the same size and plan… Each couple was given two studio rooms; the two formed an L, which half enclosed a garden. The garden was designed as an outdoor living room. This was a great economy and also a chance to give more privacy to each couple, for the second L faced in the opposite direction. It was a case of unity and separation… The two pairs of studios were connected by a kitchen, shared by the Schindlers and Chaces. [It] is a minor room, reflecting the attitude which had crystallized by 1920 that equality was possible and desirable… The floor plan, nearly always a reflection of the status of women, here indicated that women might well spend less time in the kitchen (Morgan, 104).

Schindler was preoccupied with the cube; his rooms and houses were based upon cubes, fractured in design. He carved these spaces’ geometry so carefully that they seemed detached and formed a hierarchy of spaces that would then rejoin the whole. Other, smaller details naturally followed this precedent. The unit furniture chair that he designed “created volumes, planes, voids, and then turned into their opposites (Morgan, 105). 
Schindler drew himself with a pencil. Every detail, form, space had the solitude he himself required and planned for each resident of the Schindler House. 

Pauline Gibling and Rudolph Schindler: Firebrand Wife and the Suffragette

Pauline Gibling, 1919

Sophie Pauline Gibling was a refined rebel, much like her avant-garde husband. By 1915, she had received a four-year liberal education at Smith College.  It gave her a privileged authority which she used to its maximum capacity. After completing her studies in music there, she went to work in the slums of Boston and at Jane Addam’s Hull-House in Chicago.  Pauline met Schindler in Chicago in early 1919, during an orchestra performance. She had immediately charmed him with her characteristic intensity. Their first conversation about the war had delighted Schindler due to Pauline’s open nature with criticism. Schindler was new to America, just recently acquainted with circumspection, thus it was relieving to him to hear someone speak so unguardedly in public at last.

They formed their relationship on the basis of this free-thought sharing process they had. Both were progressive individuals and this was clearly illustrated in Schindler’s design of the house. He divided the spaces in such a way that each of the four cells for the four occupants were of equivalent size and importance. 
The floor plan had represented Schindler’s ideal marriage in this sense: equality. 
Instead of differentiating the habitants with gender roles, he viewed them all as artists who needed their own studios to work in; Pauline was a music composer, Chace was a painter, and his wife was a ceramicist. The kitchen also embedded the same belief as it was never indicative of women's presence. It was simply a place of producing meals utilized by both genders. This was perhaps the first plan that spoke so blatantly of equality and a respect for identity. 

It should be noted that such idealistic thinking was still considered radical for its time. Women’s suffrage had begun early in 1893 and escalated until 1920, when the nineteenth amendment was ratified. While women were finally casting their votes on a national level, Schindler was making his own contribution to the movement with his designs. Whether it was a conscious effort or not, he had become another important suffragette in this way.

Works Cited:
Zeigle, Lisa. California Moderne, World Monuments Funds, 2003.
McCoy, Esther. Vienna to Los Angeles: Two Journeys. Santa Monica, California, Arts + Architecture Press, 1979.
Darling, Michael, and Smith, Elizabeth A. T. The Architecture of R. M. Schindler. New York: Harry N. Abrams, 2001.
California: Women Work for Wages, Votes and Visibility, WOW Museum: Western Women's Suffrage - California


The Once Overlooked, R. M. Schindler


Dubbed as “the least understood American pioneer of modern architecture,” Rudolph Michael Schindler was an architect who had his own set of values, which ultimately set him apart from the prominent architects of his time. He was, foremost, an artist before an architect. In a letter written to his friend and rival, Richard Neutra, Schindler stressed the important notion of creating work for the sake of expression without expecting a result of profit. This socialistic mindset clarifies that Schindler’s objective was never wealth or fame. What he valued more was art, and this allowed him to experiment, freeing him from the architectural conventionalities of his period. In appearance, Schindler was much like a bohemian, dressed in a pullover middy shirt with full sleeves, a smock-like jacket of rich fabric, a cummerbund, white duck trousers and Mexican huarachis. With his hair curled back, he was frequently shown in photos striking dramatic poses or laughing candidly. These countenances did not betray. It simply matched his genuine friendliness and enthusiasm for life.

He was nevertheless an elusive personality. While he stood at the forefront of progressive architectural and social thought, Schindler had a taciturn disposition, always hiding his serious thoughts behind his joking manner. In this way, he did not cause any apparent conflict within the world of architecture. Instead, he was quietly challenging the establishment with his works.
   
Born in Vienna, Austria in 1887, Schindler studied engineering and architecture under the guidance of his influential mentors Otto Wagner and Adolf Loos. In 1914, Schindler left for Chicago in hope of finding an opportunity to work with Frank Lloyd Wright, after being inspired by his 1910 Wasmuth Portfolio. He began his work for Wright in 1918. He was sent by Wright to Los Angeles in 1920 to help with supervising the construction of the Hollyhock house, and within a year, Schindler had established himself as an independent architect with the erection of his first piece of work: his home and studio on North Kings Road. Throughout his career, Schindler had designed a hundred and fifty architectural works that constantly challenged conventional methods of design and construction while alluding to his thesis of “space architecture. “


In his 1912 manifesto, “Modern Architecture: A Program,” Schindler proposed that the fundamental idea of a dwelling was rooted in the cave. He spoke of the architect’s ambition as perpetually being “the gathering and massing of material which will eventually form into spaces for human shelter. He argued that the interior space of such shelters were mere after-thoughts, as all efforts at form-making were confined to using plastic structural mass material to decorate and create a face in these interiors. Based on this argument, Schindler suggested that the new method would be dependent on the efficiency of material usage, as this would result in the elimination of plastic sculptural mass. The modern architect would conceive and form a room only with ceilings and wall slabs. In this sense, the architectural design would be led by space, concerning itself with space as its raw material, producing the articulated room as a result. Schindler’s thesis was born here: for him, the real medium of architecture was space.

“The old problems have been solved and the styles are dead… The architect has finally discovered the medium of his art : SPACE. A new architectural problem has been born.” 
R. M. Schindler, Manifesto 1912


Works Cited:
Sarnitz, August. R.M. Schindler: Architect, 1887-1953 A Pupil of Otto Wagner, Between International Style and  Space Architecture. Rizzoli International Publications Inc., 1988.
Schindler, Rudolph. Modern Architecture: A Program, 1912.
McCoy, Esther. Vienna to Los Angeles: Two Journeys. Santa Monica, California, Arts + Architecture Press, 1979.
"LA OBSCURA: Schindler Biography." University of Southern California, 1999. Accessed December 8th 2012 
<http://www.usc.edu/dept/architecture/shulman/architects/schindler/>
"Rudolph M. Schindler." Accessed December 8th 2012 <http://www.mak.at/en/collection/sammlung_artikel/rudolph_m_schindler?j-dummy=reserve>