
Sunday, 9 December 2012

The Construction
“The traditional methods by which structural members of the house are covered, onion-like, with layers of finishing materials is abandoned.”
R. M. Schindler
The composition of the house can be described with three interlocking L-figures, that revolve around the central fire place in between Pauline Schindler’s and Marian Chase’s Studios. One L-figure for the Schindler wing, another for the Chace wing, and a third one for the guest bedroom.
 |
| Sketch of First Floor Plan |
 |
| Location of House in West Hollywood |
In a letter to Pauline Gibling’s parents, Schindler outlined his intentions with the design, and at the same time asked for a loan.
“The basic idea was to give each person his own room - instead of the usual distribution - and to do most of the cooking right on the table - making it more of a social ‘campfire’ affair, than the disagreeable burden to one member of the family...”
R.M Schindler
In order to save costs, both Schindler and Chase decided to work as Architect and builder. By February 13, 1922, Schindler had secured a mortgage of $2000 from a bank, and another $5000 from Pauline’s parents. On the same day they also celebrated the groundbreaking. The house sat on a slab on grade foundation, which served as a foundation and the final floor, and eliminated the need for a basement. Chace had borrowed some concrete equipment from Gill, and by the middle of March, they were casting the concrete tilt up slab walls. These rectangular panels were poured onto wooden forms, and membranes like soft soap, kraft paper and burlap were used to prevent adhesion to the slab. Eventually these slabs were raised using a tripod with a block and tackle. Schindler and Chace learned the process of tilt-slab construction for Irving Gill. This process was also used in many projects like the Dodge house, and La Jolla Woman’s Club. In between each panel was an insert of 3 inch wide glass that would let in light. The erection of the redwood frames was the next step in the construction.
“The tilt-up panels (45 inches wide, 8 1/2 feet high, tapering in thickness from 9 1/2 inches at the bottom to 5 inches at the top) are bold in scale. The concrete is smooth and gray, the glass both clear and milky white (sandblasted), and the Insulite is tan”
Smith 33
 |
| Timeline of Construction showing the different steps of the process |
 |
| Forming the concrete slab. March 15-30, 1922 |
 |
| Tilting the slab. April 24, 1922 |
 |
| Exterior Shot |
Smith, Kathryn, and Grant Mudford. Schindler House. New York: Harry N. Abrams, 2001.
Kucker, Patricia. "Framework: Construction and Space in the architecture of Frank Lloyd Write and Rudolf Schindler." The Journal of Architecture Volume 7 Summer 2002. (accessed December 8, 2012).www.bolender.com/Frank%20Lloyd%20Wright/Files/Framework%20Summer%202002.pdf
Timeline
The following timeline shows significant world events, Schindler's influences. The coloured bars represent the occupants that have lived in the Schindler house since it was built in 1922, until the Friends of Schindler House (FOSH) purchased the house in 1980.

For a higher quality image visit:
http://www.flickr.com/photos/79623318@N02/8260642871/sizes/l/in/photostream/
Saturday, 8 December 2012
Explanatory Diagrams
 |
| Fireplaces were located in both the interior and exterior spaces to imply that the courtyards were equally important rooms as well |
 |
| The house was built with a permanent skeletal of slab-tilt concrete, a skin of light wood framing, and finally a cover of moveable screens. |
Outdoor Access from Studios
“Joining the outdoors with the indoors spatially to satisfy a new attitude toward nature and movement cannot be achieved by merely increasing the size of the conventional wall openings.”
R. M. Schindler
R. M. Schindler
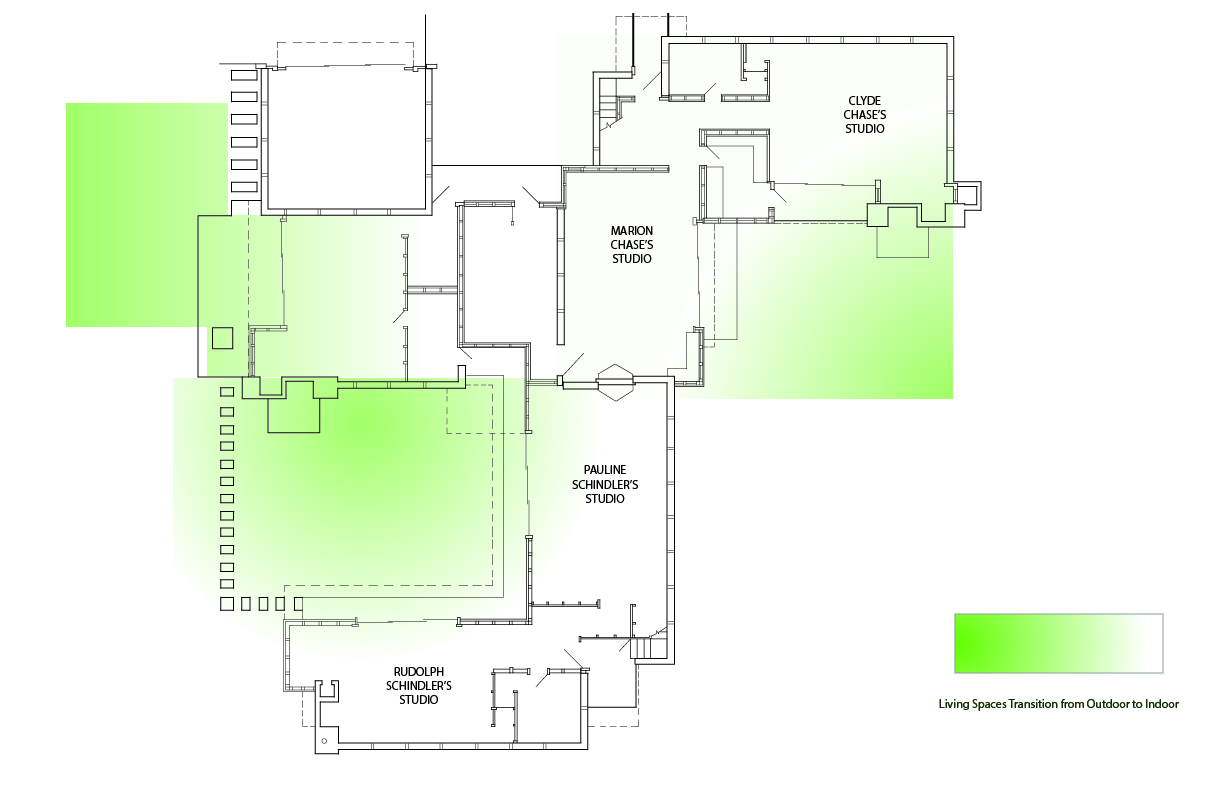
The following is a plan overlaid with garden spaces. Schindler planned for seamless transition to the outdoors, that is why he had glass facing the garden. The glass walls were also easily moved and in some cases removable entirely. The outdoor portions of the plan were also sunken two feet in some areas of the lot to further distinguish them as unique outdoor spaces. Because of Schindler's strategic planning it is easy to see how the green spaces essentially become an extension of the house. The studio combined with the outdoors shares similarities with a tent. Three walls enclosed with the last open for easy outdoor access.
Schindler House After Renovations

An axonometric drawing of the house based on drawings by the Historic American Buildings Survey in 1969. The view is from the southeast. It shows the extent of the renovations and additions to the house over the years before it was restored to its 1925 condition in the 80s. The sleeping baskets are enclosed, with the nursery addition on the Schindler's.
Schindler House in Plan, Section and Elevation
"In 1921, with the impact of California fresh on my mind, I built my own house, trying to meet the character of the locale... I introduced features which seemed to be necessary for life in California; an open plan, flat on the ground; living patios; glass walls; translucent walls; wide sliding doors; clerestory windows; shed roofs with wide shading overhangs. These features have now been accepted generally and form the basis of the contemporary California house."
R.M. Schindler


Drawings based off plans by R.M. Schindler circa 1922
Subscribe to:
Posts (Atom)