Showing posts with label influences. Show all posts

Saturday, 8 December 2012

The Once Overlooked, R. M. Schindler


Dubbed as “the least understood American pioneer of modern architecture,” Rudolph Michael Schindler was an architect who had his own set of values, which ultimately set him apart from the prominent architects of his time. He was, foremost, an artist before an architect. In a letter written to his friend and rival, Richard Neutra, Schindler stressed the important notion of creating work for the sake of expression without expecting a result of profit. This socialistic mindset clarifies that Schindler’s objective was never wealth or fame. What he valued more was art, and this allowed him to experiment, freeing him from the architectural conventionalities of his period. In appearance, Schindler was much like a bohemian, dressed in a pullover middy shirt with full sleeves, a smock-like jacket of rich fabric, a cummerbund, white duck trousers and Mexican huarachis. With his hair curled back, he was frequently shown in photos striking dramatic poses or laughing candidly. These countenances did not betray. It simply matched his genuine friendliness and enthusiasm for life.

He was nevertheless an elusive personality. While he stood at the forefront of progressive architectural and social thought, Schindler had a taciturn disposition, always hiding his serious thoughts behind his joking manner. In this way, he did not cause any apparent conflict within the world of architecture. Instead, he was quietly challenging the establishment with his works.
   
Born in Vienna, Austria in 1887, Schindler studied engineering and architecture under the guidance of his influential mentors Otto Wagner and Adolf Loos. In 1914, Schindler left for Chicago in hope of finding an opportunity to work with Frank Lloyd Wright, after being inspired by his 1910 Wasmuth Portfolio. He began his work for Wright in 1918. He was sent by Wright to Los Angeles in 1920 to help with supervising the construction of the Hollyhock house, and within a year, Schindler had established himself as an independent architect with the erection of his first piece of work: his home and studio on North Kings Road. Throughout his career, Schindler had designed a hundred and fifty architectural works that constantly challenged conventional methods of design and construction while alluding to his thesis of “space architecture. “


In his 1912 manifesto, “Modern Architecture: A Program,” Schindler proposed that the fundamental idea of a dwelling was rooted in the cave. He spoke of the architect’s ambition as perpetually being “the gathering and massing of material which will eventually form into spaces for human shelter. He argued that the interior space of such shelters were mere after-thoughts, as all efforts at form-making were confined to using plastic structural mass material to decorate and create a face in these interiors. Based on this argument, Schindler suggested that the new method would be dependent on the efficiency of material usage, as this would result in the elimination of plastic sculptural mass. The modern architect would conceive and form a room only with ceilings and wall slabs. In this sense, the architectural design would be led by space, concerning itself with space as its raw material, producing the articulated room as a result. Schindler’s thesis was born here: for him, the real medium of architecture was space.

“The old problems have been solved and the styles are dead… The architect has finally discovered the medium of his art : SPACE. A new architectural problem has been born.” 
R. M. Schindler, Manifesto 1912


Works Cited:
Sarnitz, August. R.M. Schindler: Architect, 1887-1953 A Pupil of Otto Wagner, Between International Style and  Space Architecture. Rizzoli International Publications Inc., 1988.
Schindler, Rudolph. Modern Architecture: A Program, 1912.
McCoy, Esther. Vienna to Los Angeles: Two Journeys. Santa Monica, California, Arts + Architecture Press, 1979.
"LA OBSCURA: Schindler Biography." University of Southern California, 1999. Accessed December 8th 2012 
<http://www.usc.edu/dept/architecture/shulman/architects/schindler/>
"Rudolph M. Schindler." Accessed December 8th 2012 <http://www.mak.at/en/collection/sammlung_artikel/rudolph_m_schindler?j-dummy=reserve>


Friday, 7 December 2012

Nature as Inspiration


Yosemite redwoods
Schindler became deeply inspired by the American wilderness after a visit to the mountains of Yosemite. The Schindler Chace house became a reflection of the experience of camping in both the literal and metaphorical sense. The features of the home are a manifestation of the ambiance of the wild, and the lifestyle one adopts in that environment.

Only two weeks after the 1921 visit to Yosemite, Schindler finalized his design for his new house in West Hollywood. (Smith, 20) In a letter to his wife's parents, Schindler described how the experience of the wilderness was captured in his future home. (Smith, 20) He wrote, "The basic idea was to give each person his own room - instead of the usual distribution- and to do most of the cooking right on the table, making it more a social 'campfire' affair, than the disagreeable burden to one member of the family." (Smith, 20) The house's design eliminated a conventional kitchen for each couple and thus eliminated a housewife's drudged routine. In exchange for a kitchen, many fireplaces were placed throughout the home. (Smith, 21) The utilities were paired with the fireplaces so that cooking and cleanup could take place in studios, quickly and easily. (Smith, 21)

Installing the redwood framing on the Clyde Chace studio
(Smith, 22)
The Schindler Chace residence was unique in the sense that it could handle crowds of varying magnitudes. During the house's lifetime, many extravagant parties were hosted. In order to accommodate up to one hundred guests, the interior partitions filled with Insulite -conceived as non-load-bearing frames - were removed. (Smith, 27) The plan of the house essentially adapted to the people inside, just as nature adapts in order to thrive. Even the parties were characteristically wild. Especially when John Bovingdon re-enacted symbolic rituals from Bali with his bare-breasted partner. (Smith, 29) The gardens on the outside further provided a backdrop for haunting dances because of the smooth transition between indoor and outdoor spaces, made possible by the warm California climate (Smith, 29)

Schindler at his campground in
Yosemite National Park
Schindler's plan was essentially based on austere abstraction. (Smith, 30)  There was no living room, dining room, or bedroom anywhere in the house. Instead, four studios were separated for each member of the household.  The four independent studios represented Schindler's interpretation of the family as a group of individuals with common goals, implying that the members were artists whose lives were an expression of creativity. (Smith, 21) Interestingly, the studios had no beds so they didn't double as a bedroom. Schindler designed what he called sleeping baskets, planes supported on what looked like spider legs on the roof of the studio space. (Smith, 30) As a whole, the house's rooms existed as voids that derived meaning based on furniture arrangement. (Smith, 30) The furniture was easily moved as different uses for rooms became more desirable. (Smith, 30) In essence, the versatility of each space to be free of a permanent program was a priority. It is a concept that was directly inspired by the adaptability of nature.

R. M. Schindler designed the house with a vivid memory of his shelter in Yosemite. (Smith, 21) He intended for the SCH to be a reflection of the same freedom and celebration of life he experienced in the wilderness - the psychology of a uninterrupted vacation where the irritations of the workday were evaded. (Smith, 21)
Right before his death, Schindler reflected on the origins of the house. He stated, "I camped under the open sky, in the redwoods, on the beach, the foothills, and the desert. I tested its adobe, its granite and its sky. And out of a carefully built up conception of how the human being could grow roots in this soil - I built my house. And unless I failed, it should be as Californian as the Parthenon is Greek and the Forum Roman." (Hines, 245)

The tent consists of three solid walls...
...with a movable partition in front.

This wall is openable to the outside...

...to the green space extending the house. 


Schindler and Frank Lloyd Wright


“His freedom is perfection. It had no tradition to overcome or prejudice to fight. His work grows quietly out of itself. He is the master of each material, and the modern machine is the base of his form-giving.” 
R.M. Schindler to Richard Neutra on Frank Lloyd Wright


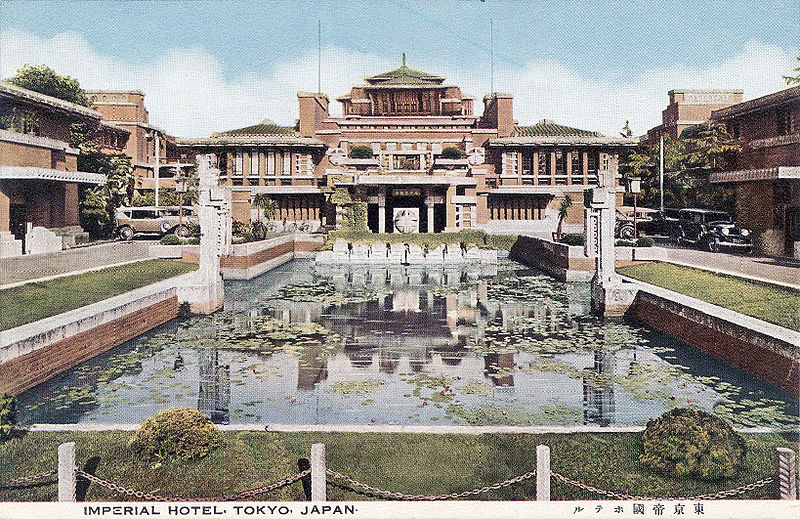
Schindler was first introduced to Wright through the Wasmuth Portfolio in 1910 while he was still in Vienna. He immediately wanted to work for him, and in 1914 moved to Spring Green, Wisconsin. He took an unpaid position as a draftsman for Wright in 1918. This was when Wright was working on the Imperial Hotel in Tokyo. Here Schindler was largely introduced to Japanese architecture. Wright was frequently away, in between Japan and his office at Taliesen. During these times he left Schindler in charge of his office, though he would later deny this fact. While working on the Hollyhock house, he considered moving to California, where he eventually started his own practice. He was influenced by Wright’s adaptation and incorporation of Japanese architecture, as evident in the light, moveable partition walls in the Schindler House and the Japanese timber frame. 

Wright found space in the Japanese print which, he wrote in his autobiography, “lies a the bottom of all this so-called modernism.” Schindler found it first in Cubism; in his own work he saw into space (McCoy, 152).

Though he was heavily influenced by Wright, Schindler never intended to follow him. He saw that none of Schindler’s draftsmen had “found anything to say for themselves” (McCoy, 151). Schindler took what he did from Wright, but strove to make his own mark. 


Schindler's Instructors


Schindler's Viennese background allowed him to study among great Austrian architects. He was fascinated by his instructors: Otto Wagner and Adolf Loos. 


Adolf Loos (1870 - 1933)
Birthplace: Brno, Moravia 
Adolf Loos   
Villa Muller interior
Spacial planning (Raumplan)

Fellow Viennese architect Adolf Loos believed that ornament was a crime. He even went as far as stating, "It would be greatly for own aesthetic good if we would refrain entirely from the use of ornament for a period of years in order that our thought might concentrate acutely upon the production of buildings well formed and comely in the nude." Loos had a very radical approach to architecture and was highly opinionated. His personal charisma drew students to his lectures. During these lectures, Schindler took away an appreciation for Loos's Raumplan complexity of interior spaces. Loos had an overwhelming passion for the people, culture and architecture of the USA. Loos's faith in the promise of US life propelled Schindler to practice in the USA, especially after the mutual discovery of Frank Lloyd Wright after seeing  the 1910 publication of the Wasmuth Portfolio.

Source: Architecture of the Sun By: Thomas S Hines
Photographic sources noted in bibliography.


Postal Savings Bank interior
Otto Wagner (1841 - 1918)
Birthplace: Penzing, Austria

Wagner studied at the Imperial School of Technology and the Academy of Fine Arts between 1857 and 1863. He was later appointed professor of the Academy of Art in 1894. Eventually he established the Wagnerschule, a studio based education system that only accepted 12 incoming students a year. The schools ideas managed to reach far beyond its' participants, though the actual alumni were some of the most influential architects of the first half of the twentieth century. 

Wagner believed that other architecture of his time considered form, style and beauty as mere by products of the building program when they should be the primary concern in developing a design for modern life. With that in mind, Schindler marveled at Wagner's Postal Savings Bank (1905). It was the first modern building placed in the historicist Ringstrasse. The structure was remarkably different in not only in style, but in its use of materials: concrete, steel, aluminum and glass. Wagner even designed the furniture and fixtures because he believed in the Germanic concept of Gesamtkunstwerk (all embracing art). The model inspired Schindler's future mentor Frank Lloyd Wright. 

Source: Architecture of the Sun By: Thomas S Hines
Photographic sources noted in bibliography.


On the Wagner School


The Wagner School was an important studio based architecture program, in the heart of Vienna. It was taught by Otto Wagner and produced some of the twentieth century's greatest architects. Schindler was lucky enough to study as one of the twelve incoming students a year, in one of the most rigorous architectural programs of the time. 

What Schindler was taught by Wagner:

"Whenever you give a task to complete, ask yourself whether the solution put forward is suitable for the time in which we live, the client, the local spirit, the climate, (and) the materials... Our buildings must express fully the conditions of life of our time if we do not want architecture to sink to the level of caricature." - Wagner

Assignments at the Wagner School for the three year course:
             
                 1st year: A simple Viennese apartment house, to give a taste for what it is like to work in the field and understand the principles involved. Also, work on a single family home adapting to the changing housing patterns at the time.

                2nd year: Public building - both inner and outer design. A model was used as a reference was the chamber of commerce building.

                3rd year: A project that the students may never encounter in their working career. The intended purpose of these projects is to keep the imagination alive. An architect must always have a "a luminous" flame within. This assignment is based on the exotic assignment given every year at the Ecole des Beaux-Arts in Paris.

Significant Principles in Wagner's Teachings:
                
  • Strong relationship between master and student

Wagner didn't make it a mystery at all that he controlled admissions to his school though rigorous screening. "Other art schools may boast when they have seventy or more students in a year, while Wagner sifts continually until there remain only five or ten students a year. But with five such students he feels that he has an army at his disposal." - Vienna 1900
In total only 190 students were admitted to study at the Wagner school in the 20 years that he taught there; and a third of them did not complete the three year program.
The screening process was remarkably similar to the one at Waterloo Architecture.
"Descisions about admissions were made ultimately by the master himself, who judged candidates on the basis of drawings submitted by them and an interview designed to assess their cultural background and the reasons for their interest in architecture." -Vienna 1900

  • Wagner wished for a school to have great competition

His school stimulated competition by incorporating academic awards. Between 1895 and 1914, the school won 24 Romreisestipendium (the equivalent to the Prix de Rome of the Academie de Beaux- Arts) while the other special Vienna school only got nine. The school achieved cultural prominence within the Viennese community.

  • Sense of Style

The school was known for its neo-baroque and neo-renaissance leaning.
By 1897 the students of the Wagner school are already creating models that incorporated the secessionist and Art Nouveau styles. The dependence on Wagner himself was greatly reduced.
By 1900 the school dabbled in the abandonment of classical orders in favour of simplicity.

The role of the Wagner school in European Architecture:
The Wagner School stood as an experimental laboratory for the European avant-garde. Even Wagner himself made triumphant declarations that the school made fundamental contributions to architecture.

Source: Vienna 1900 By: Franco Borsi Ezio Godoli