Showing posts with label site context. Show all posts

Tuesday, 11 December 2012

The Schindler-Chace House Today


Today, the Schindler-Chace House is used as a public centre for art and architecture. It is owned by the Friends of Schindler House (FOSH) and is operated by the Austrian Museum of Applied Arts/ Contemporary Art, Vienna (MAK). The house was restored by FOSH to its 1925 condition in the eighties with the financial aid of the city. The north sleeping basket built by the Neutras was left, but most of the other changes made by the Schindlers over their lifetimes were scrapped in an effort to bring forth once again Schindler’s original intent.

The house was the first modern California house built to respond to the climate of California and use it to its advantage. It set the precedent for post-war California Houses, the iconic one story dwelling with an open floor plan and a flat roof, which opened to the garden through sliding doors while turning its back on the street ("MAK Centre Los Angeles" ). It was largely ignored for the better part of its lifespan, due to its audacious originality and Schindler’s refusal to advertise it. Only after Schindler’s death was his work finally both appreciated and understood. This is what the MAK Centre tries to emulate in its exhibitions and principles. 

The context of the site has greatly changed since the 20s. West Hollywood became more and more dense as the years wore on, and four-storey apartment buildings started to dominate the landscape. The open, expansive lots that were first built upon are no more, and the house is now surrounded by development. When the house was slated for restoration, some suggested that it be relocated in the desert since its surroundings had changed so much. However, the general consensus was that the house stood on its own, indifferent to the buildings next to it, so it stands today on its original site. 

The house is open to the public for tours and events are regularly held. The exhibitions at the centre are used to promote dialogue and question boundaries, a principle that Schindler preached and practiced and is evident in the Schindler-Chace House ("MAK Centre Los Angeles" ). 


A map of the immediate neighbourhood around the Schindler house


Sunday, 9 December 2012

The Construction


“The traditional methods by which structural members of the house are covered, onion-like, with layers of finishing materials is abandoned.” 
R. M. Schindler


The composition of the house can be described with three interlocking L-figures, that revolve around the central fire place in between Pauline Schindler’s and Marian Chase’s Studios. One L-figure for the Schindler wing, another for the Chace wing, and a third one for the guest bedroom. 

Sketch of First Floor Plan

Location of House in West Hollywood
In a letter to Pauline Gibling’s parents, Schindler outlined his intentions with the design, and at the same time asked for a loan. 

“The basic idea was to give each person his own room - instead of the usual distribution - and to do most of the cooking right on the table - making it more of a social ‘campfire’ affair, than the disagreeable burden to one member of the family...”
R.M Schindler 

The lot on 835 North Kings Road was purchased on November 21, 1921, shortly after their camping trip in Yosemite National Park. Interestingly enough, Irving Gill’s Dodge house was only one block away. The construction of the Dodge House was also an influence in the way that their house was built.

In order to save costs, both Schindler and Chase decided to work as Architect and builder. By February 13, 1922, Schindler had secured a mortgage of $2000 from a bank, and another $5000 from Pauline’s parents. On the same day they also celebrated the groundbreaking. The house sat on a slab on grade foundation, which served as a foundation and the final floor, and eliminated the need for a basement. Chace had borrowed some concrete equipment from Gill, and by the middle of March, they were casting the concrete tilt up slab walls. These rectangular panels were poured onto wooden forms, and membranes like soft soap, kraft paper and burlap were used to prevent adhesion to the slab. Eventually these slabs were raised using a tripod with a block and tackle. Schindler and Chace learned the process of tilt-slab construction for Irving Gill. This process was also used in many projects like the Dodge house, and La Jolla Woman’s Club. In between each panel was an insert of 3 inch wide glass that would let in light. The erection of the redwood frames was the next step in the construction. 

“The tilt-up panels (45 inches wide, 8 1/2 feet high, tapering in thickness from 9 1/2 inches at the bottom to 5 inches at the top) are bold in scale. The concrete is smooth and gray, the glass both clear and milky white (sandblasted), and the Insulite is tan” 

Smith 33
Timeline of Construction showing the different steps of the process


Forming the concrete slab. March 15-30, 1922

Tilting the slab. April 24, 1922

Exterior Shot

Sources
Smith, Kathryn, and Grant Mudford. Schindler House. New York: Harry N. Abrams, 2001.

Kucker, Patricia. "Framework: Construction and Space in the architecture of Frank Lloyd Write and Rudolf Schindler." The Journal of Architecture Volume 7 Summer 2002. (accessed December 8, 2012).www.bolender.com/Frank%20Lloyd%20Wright/Files/Framework%20Summer%202002.pdf

Saturday, 8 December 2012

Outdoor Access from Studios

“Joining the outdoors with the indoors spatially to satisfy a new attitude toward nature and movement cannot be achieved by merely increasing the size of the conventional wall openings.” 
R. M. Schindler


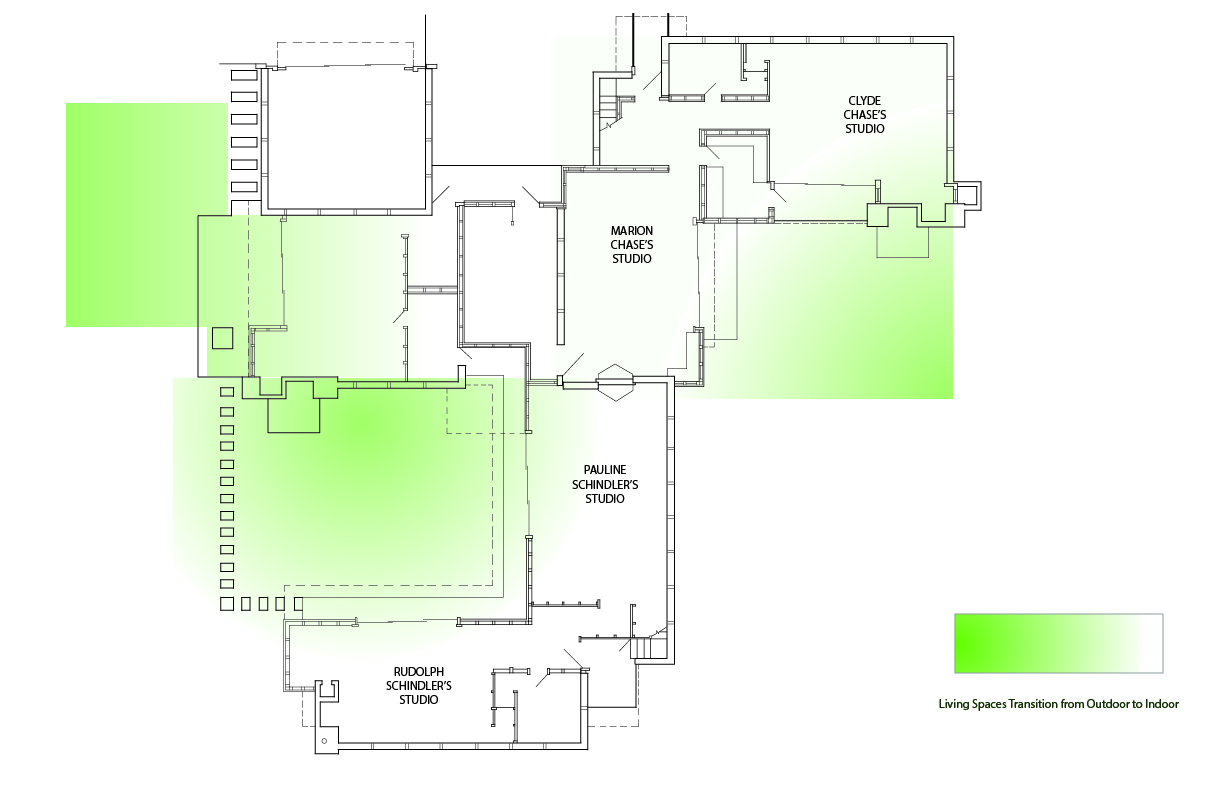
The following is a plan overlaid with garden spaces. Schindler planned for seamless transition to the outdoors, that is why he had glass facing the garden. The glass walls were also easily moved and in some cases removable entirely. The outdoor portions of the plan were also sunken two feet in some areas of the lot to further distinguish them as unique outdoor spaces. Because of Schindler's strategic planning it is easy to see how the green spaces essentially become an extension of the house. The studio combined with the outdoors shares similarities with a tent. Three walls enclosed with the last open for easy outdoor access. 

Schindler House in Plan, Section and Elevation

"In 1921, with the impact of California fresh on my mind, I built my own house, trying to meet the character of the locale... I introduced features which seemed to be necessary for life in California; an open plan, flat on the ground; living patios; glass walls; translucent walls; wide sliding doors; clerestory windows; shed roofs with wide shading overhangs. These features have now been accepted generally and form the basis of the contemporary California house."

R.M. Schindler


Drawings based off plans by R.M. Schindler circa 1922

Friday, 7 December 2012

Los Angeles: The Sun-kissed City


Los Angeles is a modern, sprawling urban expanse. With a population of almost eighteen million in the Greater L.A. Area, the city is the second largest metropolitan in the United States, only taking a back seat to New York. (http://geography.about.com/od/lists/a/csa2005.htm) R.M. Schindler's home, as part of the Los Angeles Area, is blessed to embed itself in a spectrum of landscapes. Southern California is a land of inviting beaches, expansive coastal plains, verdant foothills, tortuous canyons, rugged mountains and endless valleys, all under the sun. (Kaplan, 19). In terms of landscape, few regions of the world can match to the variety of terrain within Los Angeles; a semiarid desert facing an ocean coastline encircled by four mountain ranges. (Kaplan, 19) The city is surrounded by the San Gabriels, San Bernardinos, San Jacintos, Santa Susanas, and peirced by the Santa Monicas and Santa Anas. (Kaplan, 19). These mountain ranges, although scenic, also perform tasks far more important than appearing in Hollywood films. It is because of the city's many highlands that L.A. is fortunate to have a rare micro-climate. Winter storms are blocked from the north, and sea breezes from the west are contained. (Kaplan, 21) As a result, L.A. has a semitropical climate, appropriately compared to the Mediterranean. In fact author Lorin Blodget stated in 1859 that the climate of Southern California can be compared most easily to Italy, its warm hospitable conditions were perfect for those suffering from asthma. (Kaplan, 39) Ironicly, the smog that has since settled in California is quite detrimental. Despite the micro-climate's presence, Los Angeles surprisingly contains even smaller climate zones. Any news report in the city will reveal different forecasts for the beaches, financial district, east and west sides, the low and high deserts, and of course the mountains. (Kaplan, 23). Meteorologists have noted the distinct regions' unique smaller climates, in total, they've recognized over two dozen distinct climate zones within the city's immediate area. (Kaplan, 23) In fact, it is common for citizens in two different neighbourhoods to experience large temperature differentials. While someone at home may be sitting in a sweater, a neighbour at the bottom of a foothill may be swimming in a backyard pool.

Overall, Los Angeles is warm year round. It's the sun that attracts the masses to visit and often move to the metropolis. If it weren't for the sun, L.A. would not be the same, and definitely it wouldn't have boomed the way it did. Schindler took advantage of Los Angeles's unique climate. It allowed him to plan a space that could incorporate the outdoors more seamlessly than previous cities he'd worked in such as Vienna and Chicago. The opportunity allowed Schindler to create a new style of architecture in his house, one that better reflected California's unique conditions. His "California Scheme" was evident in the studio rooms, where "concrete walls on three sides" were accompanied by "a front open (glass) to the outdoors." (Kaplan, 21)
Take a look at the lack of mechanical heating and the placement of outdoor sleeping baskets and it becomes easy to see that Schindler fully embraced the California heat.

The following graph displays daily temperature ranges in central L.A.

Population Explosion of Los Angeles


Footage of Hollywood in the 1920's


L.A. in the 1920s


In December 1920, the Schindlers moved to L.A upon Frank Lloyd Wright's request. (R.M Schindler Architect, August Sarnitz, pg. 212)

During the 1920's Southern California was experiencing a boom fuelled by real estate, oil and motion picture. The real estate market was so big that white collar workers abandoned good-paying jobs to become real estate salesmen. (LA Lost and Found, Sam Hall Kaplan, pg. 65)

From 1900 to 1920 there was an enormous wave of immigrants coming to Los Angeles. The Los Angeles population grew from 103,000 to 575,000 plus an additional 325,000 in the surrounding county. About 100,000 people came to the Greater Los Angeles area each year, the boom became the largest migration in US history. By 1930, the L.A population was estimated to be 2.2 million. (LA Lost and Found, Sam Hall Kaplan, pg. 65) Development in the 1920's followed trolley tracks, not highways like today. Although, many highways today follow the traditional trolley tracks. (LA Lost and Found, Sam Hall Kaplan, pg. 67)

The streetcar inner urban system's expansion pushed suburban sprawl, "Within a radius of 35 miles of L.A, there were 42 incorporated cities and towns and countless country homes in between. All these are literally of one body, of the healthiest and most rapidly growing body in America." -- Sunset Magazine 1913 (LA Lost and Found, Sam Hall Kaplan, pg. 67) Nowadays these suburbs are served by freeways. The  extensive sprawl was fuelled by the Southern California dream of living life not as dense and industrialized as the Midwest and East. (LA Lost and Found, Sam Hall Kaplan, pg. 69)

According to author W. E. Smythe in Out West Magazine, "A true Southern California city would be a garden filled with homes. Many of these homes would be humble, costing but a few hundred dollars, yet they would represent a very high average of beauty and comfort, thanks to the marvellous climate. In order to accommodate a great population, such cities would naturally spread over a vast area-- the vaster the better." (LA Lost and Found, Sam Hall Kaplan, pg. 69) Interestingly, Rudolf Schindler's home cost $12,500 USD. (Schindler House, Katheryn Smith, pg. 25) In today's money, (adjusted for inflation) Schindler's home would have cost $482,475 USD while W. E Smythe's described utopian homes would cost $11,500 USD.

Greater Los Angeles became a huge movie town. By 1920, L.A annually generated one billion dollars a year from film production, thus becoming LA's biggest industry. Los Angeles rose to prominence overnight, "While water allowed L.A to grow, the interurban gave it shape, and the oil spurred on the process, it was movies that propelled it into the national consciousness and gave it a style. The style was Hollywood, a mix of reality and fantasy, often superficial and fleeting, taking a variety of forms, from architecture to eye makeup. And it turned L.A into a dream town." (LA Lost and Found, Sam Hall Kaplan, pg. 77) It isn't a surprise that Schindler's innovatively designed home became part of a larger fabric of creativity and imagination.