Showing posts with label principles. Show all posts

Tuesday, 11 December 2012

Schindler's Other Projects

The following collection of photos shows Schindler's other projects after the completion of the Schindler-Chace House. 


Plan of El Pueblo Ribera

Plans of the How House. 1925


Elevations of the How House


Plan of the Lovell Beach House


Sources

Gebhard, David, ed. The Architectural Drawings of R.M. Schindler. New York: Garland Publishing, 1993

http://www.you-are-here.com/modern/how.html


http://www.stevewallet.com/blog/category/schindler/tischler-house/


http://www.flickr.com/photos/hollywoodhistory/4217073626/


http://www.hottr6.com/pueblo/

http://www.worldarchitecturemap.org/buildings/el-pueblo-ribera-court

http://www.grantmudford.com/

Sunday, 9 December 2012

Sunday Parties for Free-Thinkers


  A view of the courtyard where social gatherings were held

The outdoor space of the Schindler-Chace house offered a beautiful setting for high spirited gatherings. These courtyards were vast in green land and offered a welcoming ambiance with their open fires. This was how Schindler intentionally designed the courtyards; they were meant to be social spaces. Visitors came and went on a constant basis, some staying a month, a year, or more. The amount of infamous personalities passing through the house was extraordinary. Friends of the Schindlers who were avant-garde in the arts, education and politics were welcomed during Sundays’ open house to join for dinner. When there was a large number of guests, the sawhorses would be brought out. Planks stored on the roof were taken out to set over them to make for tables and on boxes to make for seats. Events were often held in this way as well, whether it was a Bohemian dress-up party, or for a Thanksgiving celebration. 

Thanksgiving at Kings Road, 1923

The most memorable event during these Sunday parties was John Bovington’s dance recital. Along with his companion, Jeanya Marling, they danced in scanty attire, or a lack of thereof. Dione Neutra described these occasions to be sublime, for they would illuminate the garden at night. For music, they would hit gongs which were hung on ropes. Beginning with crawling, the two performers would slowly evolve from lower animal forms to the ultimate human. As they finally stood erected on two legs, they continued to move in trance. For the audience, this was the most thrilling portion of the night.

Schindler's home, 835 North Kings Road, often served as a venue for
performances and presentations


There was always a mixture of people, extending from the most provincial to the most liberal. What was happening was the realization of Pauline’s wishes. She had previously confessed to her mother, "I should like it to be as democratic a meeting-place as Hull House where millionaires and laborers, professors and illiterates, the splendid and the ignoble, meet constantly together."  The conversations that occurred between the diverse group of guests during these special occasions were nothing short of worthy discussion about revolutionary ideas in all fields. Arguments never escalated to aggressiveness and guests were always encouraged to bring their friends to join in dialogue. The rooms and courtyards of the house had freed everyone’s expression in this way. 

Works Cited:
Sarnitz, August. R.M. Schindler: Architect, 1887-1953 A Pupil of Otto Wagner, Between International Style and  Space Architecture. Rizzoli International Publications Inc., 1988.
McCoy, Esther. Vienna to Los Angeles: Two Journeys. Santa Monica, California, Arts + Architecture Press, 1979.
Darling, Michael, and Smith, Elizabeth A. T. The Architecture of R. M. Schindler. New York: Harry N. Abrams, 2001.
Crosse, John. Pauline Gibling Schindler: Vagabond Agent for Modernism, 1927-1936, Southern California Architectural History. Last modified 2010. Accessed December 8th, 2012.
<http://socalarchhistory.blogspot.ca/2010/07/pauline-gibling-schindler-vagabond.html>
Fonck, Arnoute. Schindler-Chase house by Rudolf Schindler, 2007.
 <http://www.flickr.com/photos/arnout-fonck/2538802756/>

The Anomalous House


Schindler had a fascinating approach to early modern architecture, he was ahead of his time. His ideals were different and thus, his house was too.

Light play through window
The Schindler-Chace house was revolutionary because it experimented with the absence of a central heating system. (Hines, 244) While 1920's technology allowed for a comfortable mechanized indoor climate, the Schindlers opted for fireplaces. (Hines, 244) The Schindlers and Chaces adapted to a lifestyle that conditioned them to minimize the bodily discomforts of the cool Los Angeles evenings, not only in the exposed rooftop sleeping baskets, but also in the unheated studios after the fires died.(Hines, 244) The camping lifestyle became more than just a temporary approach to life in Yosemite. It became a lifestyle choice that grew inside Schindler himself, and as any house should be, it became a reflection of life.

What makes 835 North Kings Road unique is Schindler's bohemian design. A graceful aura is captured by the structure, from the way insulite panels are "few, thin and removable," to the adaptive furniture. (Smith, Darling, 124) The house's studios adapt to its users requests. Unlike other homes of the era, many rooms had no default program. The studios are left bare so that a novelist, artist, draftsmen or anyone else could find them accommodating for a creative lifestyle. (Smith, 21) The user is free to turn the space into whatever they want. It's utterly breathtaking that the simplicity of these rooms is so hospitable. Today we adapt rooms for certain needs, add vents, shelves and other built-ins to push a program, to promote a certain type of work, but all we need is the bare essentials. Schindler understood that. He simply made space, and let one breath in it.

Bathroom with concrete bath and counter
The simplicity of the house is hauntingly beautiful. It's meant to embody the idea of mans original home: the cave. (Smith, Darling, 124) The repeated slit window openings, clerestories and redwood framed window walls allow light to dance from the outside into the interior. The bathroom even has one of these slits,  allowing light to illuminate the sink. (Smith, 57) Schindler used poured concrete to match the wall to form the bathtub and vanity, completely unadorned.(Smith, Darling, 124) He opposed the idea of lavish porcelain fixtures. (Smith, Darling, 124) What he wanted to achieve was an indigenous, cave-like feel. Even the fireplaces were left minimal. Instead of a large hearth separated from the ground, Schindler's fireplace sits right on grade, allowing the flames to rise right from the floor. (Smith, Darling, 124) These are just a few of the details that display Schindler's ideas of a modern home, "a timid retreat."

The Schindlers stated that the house was intended to free them of a traditional work day, yet  the house nonetheless required a lot of maintenance. (Smith, 21) The work required had to do with the way the house was built. The wooden surfaces were untreated, and the thin slits of glass fixed between concrete were always victim to cracking. (Hines, 244) To the Schindlers, the idea of a house was grounded in the belief of constructing in a minimal or no refinement approach, or as Pauline Schindler liked to put it, "the essences." (Hines, 244) The essences avoided the practicalities of proper detailing. (Hines, 244) As a result, the house was always under threat from the elements.

The 1922 house was otherworldly for the time, it didn't conform to social expectations of a home. The Schindler Chace House uses a simple material palette and it promotes a simple life through lack of luxury. Yet at the same time, the inhabitants live lavishly knowing that they've got a completely original home. 

The Schindler Frame


The Schindler Frame

Balloon Frame construction was developed in the late 1880’s, and was beginning to become the most popular construction method in the United States. Schindler, along with Frank Lloyd Wright, embraced the construction process and its presence was dominant in all of their projects. The Schindler Frame, first written about 1947, eliminated a multitude of structural makeshift details, simplified contemporary home building by cutting all of the wall studs to a standard door height, and in order to achieve a greater height in the space, a multi layer roof assembly was eliminated in favour of a tongue and groove plank which provided a greater span and height, and clerestory windows were incorporated into the design. Basically two-thirds of the frame was the wall assembly, and the remaining third, was the roof. Schindler “set out seven points which lead to qualities of space that are tied to his innovations in conventional wood framing”:
  1. Large opening in walls
  2. Varying ceiling heights
  3. Low horizontal datum
  4. Clerestory Windows
  5. Large overhangs
  6. Interior floor close to exterior ground
  7. Continuity between adjoining space units

However in the Schindler Chace House, the one-third two-third rule only applied in the theoretical composition, not in the actual construction. For example, in the Schindler Frame design, the low horizontal datum would have been 6’-9” high, however in the house it only reaches 6’-3”. The overall height of the house is 8’-8”. The division of the framed window wall are at 12” not at 16”, which would have followed the one-third two-third module.


“Schindler’s exposed frame construction of ribs and lines is the genesis of his system of spatial geometry that he would articulate in about twenty years.”
Kucker 185

In the studios, the 45 inch wide concrete panels were framed with redwood, which further divided the 4 foot module in half with the spacing of roof joists and vertical members. “Paired Beams” allowed for a lower ceiling and suggest divisions within the room. 

“Another L-figure is formed by the comparatively lightweight redwood timber frame of roof and walls completing Schindler’s consistent attention to the relationship of geometry and material assemblies with an end toward modulating space, climate, light and mood.”
Kucker 185


Pauline Schindler Studio. Paired beams are on the top right

Sources:

Kucker, Patricia. "Framework: Construction and Space in the architecture of Frank Lloyd Write and Rudolf Schindler." The Journal of Architecture Volume 7 Summer 2002. (accessed December 8, 2012).www.bolender.com/Frank%20Lloyd%20Wright/Files/Framework%20Summer%202002.pdf

Saturday, 8 December 2012

Explanatory Diagrams

Fireplaces were located in both the interior and exterior spaces to imply that the courtyards were equally important rooms as well

The house was built with a permanent skeletal of slab-tilt concrete, a skin of light wood framing, and finally a cover of moveable screens.  

Outdoor Access from Studios

“Joining the outdoors with the indoors spatially to satisfy a new attitude toward nature and movement cannot be achieved by merely increasing the size of the conventional wall openings.” 
R. M. Schindler


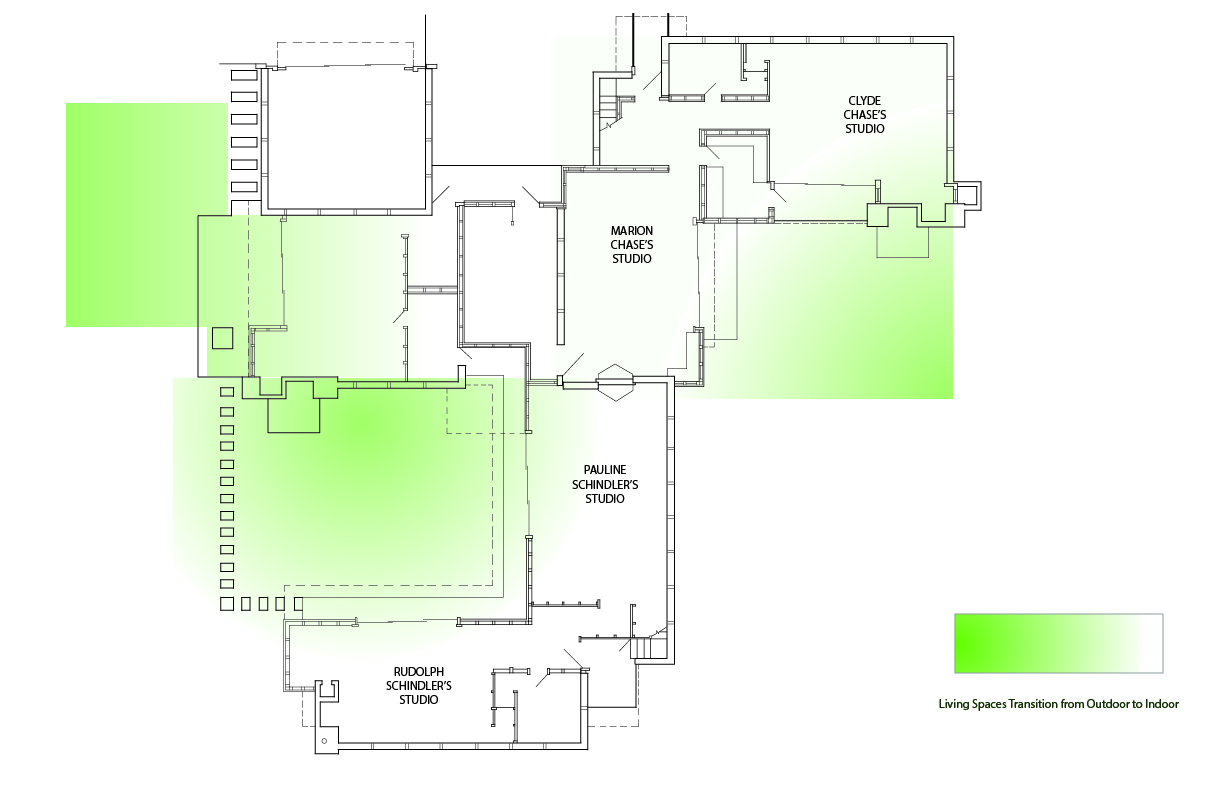
The following is a plan overlaid with garden spaces. Schindler planned for seamless transition to the outdoors, that is why he had glass facing the garden. The glass walls were also easily moved and in some cases removable entirely. The outdoor portions of the plan were also sunken two feet in some areas of the lot to further distinguish them as unique outdoor spaces. Because of Schindler's strategic planning it is easy to see how the green spaces essentially become an extension of the house. The studio combined with the outdoors shares similarities with a tent. Three walls enclosed with the last open for easy outdoor access. 

Esther McCoy on the Schindler House


Pauline Schindler's studio, also where McCoy worked as a draftswoman for Schindler.


At first glance, the Schindler House does not explain itself. In order to understand it, an insightful effort is required. It is, superficially, a combination of concrete and Japanese timber framing. The concrete panels set a rhythm, but was interrupted by at the corners when the timber frame and the sliding canvas doors altered the tempo. It was both lean and rich. The walls and floors were unfinished, and the solid masonry dissolved at the corners by the extending wood fascia. From the structure and plan came the richness. Doubled members, spanning each room, provide support for lightweight and movable partition walls.  

There is both economy and ampleness in the floor plan. Economy is achieved by repetition and by limiting the number of rooms. The ampleness is the size and beautiful disposition of the space of the rooms. There are four major rooms, all of the same size and plan… Each couple was given two studio rooms; the two formed an L, which half enclosed a garden. The garden was designed as an outdoor living room. This was a great economy and also a chance to give more privacy to each couple, for the second L faced in the opposite direction. It was a case of unity and separation… The two pairs of studios were connected by a kitchen, shared by the Schindlers and Chaces. [It] is a minor room, reflecting the attitude which had crystallized by 1920 that equality was possible and desirable… The floor plan, nearly always a reflection of the status of women, here indicated that women might well spend less time in the kitchen (Morgan, 104).

Schindler was preoccupied with the cube; his rooms and houses were based upon cubes, fractured in design. He carved these spaces’ geometry so carefully that they seemed detached and formed a hierarchy of spaces that would then rejoin the whole. Other, smaller details naturally followed this precedent. The unit furniture chair that he designed “created volumes, planes, voids, and then turned into their opposites (Morgan, 105). 
Schindler drew himself with a pencil. Every detail, form, space had the solitude he himself required and planned for each resident of the Schindler House. 

Pauline Gibling and Rudolph Schindler: Firebrand Wife and the Suffragette

Pauline Gibling, 1919

Sophie Pauline Gibling was a refined rebel, much like her avant-garde husband. By 1915, she had received a four-year liberal education at Smith College.  It gave her a privileged authority which she used to its maximum capacity. After completing her studies in music there, she went to work in the slums of Boston and at Jane Addam’s Hull-House in Chicago.  Pauline met Schindler in Chicago in early 1919, during an orchestra performance. She had immediately charmed him with her characteristic intensity. Their first conversation about the war had delighted Schindler due to Pauline’s open nature with criticism. Schindler was new to America, just recently acquainted with circumspection, thus it was relieving to him to hear someone speak so unguardedly in public at last.

They formed their relationship on the basis of this free-thought sharing process they had. Both were progressive individuals and this was clearly illustrated in Schindler’s design of the house. He divided the spaces in such a way that each of the four cells for the four occupants were of equivalent size and importance. 
The floor plan had represented Schindler’s ideal marriage in this sense: equality. 
Instead of differentiating the habitants with gender roles, he viewed them all as artists who needed their own studios to work in; Pauline was a music composer, Chace was a painter, and his wife was a ceramicist. The kitchen also embedded the same belief as it was never indicative of women's presence. It was simply a place of producing meals utilized by both genders. This was perhaps the first plan that spoke so blatantly of equality and a respect for identity. 

It should be noted that such idealistic thinking was still considered radical for its time. Women’s suffrage had begun early in 1893 and escalated until 1920, when the nineteenth amendment was ratified. While women were finally casting their votes on a national level, Schindler was making his own contribution to the movement with his designs. Whether it was a conscious effort or not, he had become another important suffragette in this way.

Works Cited:
Zeigle, Lisa. California Moderne, World Monuments Funds, 2003.
McCoy, Esther. Vienna to Los Angeles: Two Journeys. Santa Monica, California, Arts + Architecture Press, 1979.
Darling, Michael, and Smith, Elizabeth A. T. The Architecture of R. M. Schindler. New York: Harry N. Abrams, 2001.
California: Women Work for Wages, Votes and Visibility, WOW Museum: Western Women's Suffrage - California


The Once Overlooked, R. M. Schindler


Dubbed as “the least understood American pioneer of modern architecture,” Rudolph Michael Schindler was an architect who had his own set of values, which ultimately set him apart from the prominent architects of his time. He was, foremost, an artist before an architect. In a letter written to his friend and rival, Richard Neutra, Schindler stressed the important notion of creating work for the sake of expression without expecting a result of profit. This socialistic mindset clarifies that Schindler’s objective was never wealth or fame. What he valued more was art, and this allowed him to experiment, freeing him from the architectural conventionalities of his period. In appearance, Schindler was much like a bohemian, dressed in a pullover middy shirt with full sleeves, a smock-like jacket of rich fabric, a cummerbund, white duck trousers and Mexican huarachis. With his hair curled back, he was frequently shown in photos striking dramatic poses or laughing candidly. These countenances did not betray. It simply matched his genuine friendliness and enthusiasm for life.

He was nevertheless an elusive personality. While he stood at the forefront of progressive architectural and social thought, Schindler had a taciturn disposition, always hiding his serious thoughts behind his joking manner. In this way, he did not cause any apparent conflict within the world of architecture. Instead, he was quietly challenging the establishment with his works.
   
Born in Vienna, Austria in 1887, Schindler studied engineering and architecture under the guidance of his influential mentors Otto Wagner and Adolf Loos. In 1914, Schindler left for Chicago in hope of finding an opportunity to work with Frank Lloyd Wright, after being inspired by his 1910 Wasmuth Portfolio. He began his work for Wright in 1918. He was sent by Wright to Los Angeles in 1920 to help with supervising the construction of the Hollyhock house, and within a year, Schindler had established himself as an independent architect with the erection of his first piece of work: his home and studio on North Kings Road. Throughout his career, Schindler had designed a hundred and fifty architectural works that constantly challenged conventional methods of design and construction while alluding to his thesis of “space architecture. “


In his 1912 manifesto, “Modern Architecture: A Program,” Schindler proposed that the fundamental idea of a dwelling was rooted in the cave. He spoke of the architect’s ambition as perpetually being “the gathering and massing of material which will eventually form into spaces for human shelter. He argued that the interior space of such shelters were mere after-thoughts, as all efforts at form-making were confined to using plastic structural mass material to decorate and create a face in these interiors. Based on this argument, Schindler suggested that the new method would be dependent on the efficiency of material usage, as this would result in the elimination of plastic sculptural mass. The modern architect would conceive and form a room only with ceilings and wall slabs. In this sense, the architectural design would be led by space, concerning itself with space as its raw material, producing the articulated room as a result. Schindler’s thesis was born here: for him, the real medium of architecture was space.

“The old problems have been solved and the styles are dead… The architect has finally discovered the medium of his art : SPACE. A new architectural problem has been born.” 
R. M. Schindler, Manifesto 1912


Works Cited:
Sarnitz, August. R.M. Schindler: Architect, 1887-1953 A Pupil of Otto Wagner, Between International Style and  Space Architecture. Rizzoli International Publications Inc., 1988.
Schindler, Rudolph. Modern Architecture: A Program, 1912.
McCoy, Esther. Vienna to Los Angeles: Two Journeys. Santa Monica, California, Arts + Architecture Press, 1979.
"LA OBSCURA: Schindler Biography." University of Southern California, 1999. Accessed December 8th 2012 
<http://www.usc.edu/dept/architecture/shulman/architects/schindler/>
"Rudolph M. Schindler." Accessed December 8th 2012 <http://www.mak.at/en/collection/sammlung_artikel/rudolph_m_schindler?j-dummy=reserve>


Friday, 7 December 2012

Schindler's Instructors


Schindler's Viennese background allowed him to study among great Austrian architects. He was fascinated by his instructors: Otto Wagner and Adolf Loos. 


Adolf Loos (1870 - 1933)
Birthplace: Brno, Moravia 
Adolf Loos   
Villa Muller interior
Spacial planning (Raumplan)

Fellow Viennese architect Adolf Loos believed that ornament was a crime. He even went as far as stating, "It would be greatly for own aesthetic good if we would refrain entirely from the use of ornament for a period of years in order that our thought might concentrate acutely upon the production of buildings well formed and comely in the nude." Loos had a very radical approach to architecture and was highly opinionated. His personal charisma drew students to his lectures. During these lectures, Schindler took away an appreciation for Loos's Raumplan complexity of interior spaces. Loos had an overwhelming passion for the people, culture and architecture of the USA. Loos's faith in the promise of US life propelled Schindler to practice in the USA, especially after the mutual discovery of Frank Lloyd Wright after seeing  the 1910 publication of the Wasmuth Portfolio.

Source: Architecture of the Sun By: Thomas S Hines
Photographic sources noted in bibliography.


Postal Savings Bank interior
Otto Wagner (1841 - 1918)
Birthplace: Penzing, Austria

Wagner studied at the Imperial School of Technology and the Academy of Fine Arts between 1857 and 1863. He was later appointed professor of the Academy of Art in 1894. Eventually he established the Wagnerschule, a studio based education system that only accepted 12 incoming students a year. The schools ideas managed to reach far beyond its' participants, though the actual alumni were some of the most influential architects of the first half of the twentieth century. 

Wagner believed that other architecture of his time considered form, style and beauty as mere by products of the building program when they should be the primary concern in developing a design for modern life. With that in mind, Schindler marveled at Wagner's Postal Savings Bank (1905). It was the first modern building placed in the historicist Ringstrasse. The structure was remarkably different in not only in style, but in its use of materials: concrete, steel, aluminum and glass. Wagner even designed the furniture and fixtures because he believed in the Germanic concept of Gesamtkunstwerk (all embracing art). The model inspired Schindler's future mentor Frank Lloyd Wright. 

Source: Architecture of the Sun By: Thomas S Hines
Photographic sources noted in bibliography.


Esther McCoy on Schindler, Space Architect


“Isn’t there anyone who understands that the main purpose of socialization is to eliminate any kind of profit? … Can any technician or artist overlook what it would mean for mankind if any act, any work, were to be only the result of a wish simply to fulfill this act for its own sake and not to earn anything from it? … As if the wish to express one’s self were not the strongest urge of a free human being, and as if it were beneath the dignity of man to do work which was not the direct expression of the individual! … Only when words like compensation, wages and competition become unknown, and only then, will true socialism begin.” 

Chicago, April 14, 1920. An excerpt from R.M. Schindler’s letter to Richard Neutra.


Schindler was an architect’s architect. While Wright may have been the most influential, Schindler was the most borrowed from. His conception of space and the construction methods that he developed was what set him apart. He was always looking for a more economic way to build, and did all of the contracting himself. He included (albeit in the former half of his career) very little detail and dimensions in the final blueprints; most of which was roughed in with a no. 1 pencil. However, he was incredibly meticulous. He spent most of the afternoon on the job site overseeing the construction. This allowed him the control of and to refine every last detail, and to make decisions on the spot. While designing, he works with two things, the contour map of the lot and the Los Angeles building ordinances. His reference books collected dust and he owned very few magazines. 
He was dismissed by many at the time because they saw him as only playing with architecture. He could not be serious about architecture, spending every afternoon at the job site. In fact, however, he was serious about both architecture and playing with it. His system was based on the building code, use, and necessity. He praised his draftsmen, but redrew their work on a new premises, and “playfully brought the spaces into dissident agreement” (Morgan, 123).
Schindler’s approach was primarily concerned with space. He developed this strategy as a student in Vienna, and incorporated it in all of his works. 

He designs and builds in terms of space rather than mass forms. His houses are wrapped around space. You can quickly see in his space forms how he has created a new definition for space; a Schindler house is in movement, it is in becoming. (Morgan, 73)

His style was dubbed Space Architecture, and was rooted in the character of the land and the client’s way of life. It was coloured by its surroundings. He had dug into Los Angeles and there his architecture settled.

On the Wagner School


The Wagner School was an important studio based architecture program, in the heart of Vienna. It was taught by Otto Wagner and produced some of the twentieth century's greatest architects. Schindler was lucky enough to study as one of the twelve incoming students a year, in one of the most rigorous architectural programs of the time. 

What Schindler was taught by Wagner:

"Whenever you give a task to complete, ask yourself whether the solution put forward is suitable for the time in which we live, the client, the local spirit, the climate, (and) the materials... Our buildings must express fully the conditions of life of our time if we do not want architecture to sink to the level of caricature." - Wagner

Assignments at the Wagner School for the three year course:
             
                 1st year: A simple Viennese apartment house, to give a taste for what it is like to work in the field and understand the principles involved. Also, work on a single family home adapting to the changing housing patterns at the time.

                2nd year: Public building - both inner and outer design. A model was used as a reference was the chamber of commerce building.

                3rd year: A project that the students may never encounter in their working career. The intended purpose of these projects is to keep the imagination alive. An architect must always have a "a luminous" flame within. This assignment is based on the exotic assignment given every year at the Ecole des Beaux-Arts in Paris.

Significant Principles in Wagner's Teachings:
                
  • Strong relationship between master and student

Wagner didn't make it a mystery at all that he controlled admissions to his school though rigorous screening. "Other art schools may boast when they have seventy or more students in a year, while Wagner sifts continually until there remain only five or ten students a year. But with five such students he feels that he has an army at his disposal." - Vienna 1900
In total only 190 students were admitted to study at the Wagner school in the 20 years that he taught there; and a third of them did not complete the three year program.
The screening process was remarkably similar to the one at Waterloo Architecture.
"Descisions about admissions were made ultimately by the master himself, who judged candidates on the basis of drawings submitted by them and an interview designed to assess their cultural background and the reasons for their interest in architecture." -Vienna 1900

  • Wagner wished for a school to have great competition

His school stimulated competition by incorporating academic awards. Between 1895 and 1914, the school won 24 Romreisestipendium (the equivalent to the Prix de Rome of the Academie de Beaux- Arts) while the other special Vienna school only got nine. The school achieved cultural prominence within the Viennese community.

  • Sense of Style

The school was known for its neo-baroque and neo-renaissance leaning.
By 1897 the students of the Wagner school are already creating models that incorporated the secessionist and Art Nouveau styles. The dependence on Wagner himself was greatly reduced.
By 1900 the school dabbled in the abandonment of classical orders in favour of simplicity.

The role of the Wagner school in European Architecture:
The Wagner School stood as an experimental laboratory for the European avant-garde. Even Wagner himself made triumphant declarations that the school made fundamental contributions to architecture.

Source: Vienna 1900 By: Franco Borsi Ezio Godoli