Showing posts with label plan. Show all posts

Sunday, 9 December 2012

The Schindler Frame


The Schindler Frame

Balloon Frame construction was developed in the late 1880’s, and was beginning to become the most popular construction method in the United States. Schindler, along with Frank Lloyd Wright, embraced the construction process and its presence was dominant in all of their projects. The Schindler Frame, first written about 1947, eliminated a multitude of structural makeshift details, simplified contemporary home building by cutting all of the wall studs to a standard door height, and in order to achieve a greater height in the space, a multi layer roof assembly was eliminated in favour of a tongue and groove plank which provided a greater span and height, and clerestory windows were incorporated into the design. Basically two-thirds of the frame was the wall assembly, and the remaining third, was the roof. Schindler “set out seven points which lead to qualities of space that are tied to his innovations in conventional wood framing”:
  1. Large opening in walls
  2. Varying ceiling heights
  3. Low horizontal datum
  4. Clerestory Windows
  5. Large overhangs
  6. Interior floor close to exterior ground
  7. Continuity between adjoining space units

However in the Schindler Chace House, the one-third two-third rule only applied in the theoretical composition, not in the actual construction. For example, in the Schindler Frame design, the low horizontal datum would have been 6’-9” high, however in the house it only reaches 6’-3”. The overall height of the house is 8’-8”. The division of the framed window wall are at 12” not at 16”, which would have followed the one-third two-third module.


“Schindler’s exposed frame construction of ribs and lines is the genesis of his system of spatial geometry that he would articulate in about twenty years.”
Kucker 185

In the studios, the 45 inch wide concrete panels were framed with redwood, which further divided the 4 foot module in half with the spacing of roof joists and vertical members. “Paired Beams” allowed for a lower ceiling and suggest divisions within the room. 

“Another L-figure is formed by the comparatively lightweight redwood timber frame of roof and walls completing Schindler’s consistent attention to the relationship of geometry and material assemblies with an end toward modulating space, climate, light and mood.”
Kucker 185


Pauline Schindler Studio. Paired beams are on the top right

Sources:

Kucker, Patricia. "Framework: Construction and Space in the architecture of Frank Lloyd Write and Rudolf Schindler." The Journal of Architecture Volume 7 Summer 2002. (accessed December 8, 2012).www.bolender.com/Frank%20Lloyd%20Wright/Files/Framework%20Summer%202002.pdf

Schindler House Renders


The Construction


“The traditional methods by which structural members of the house are covered, onion-like, with layers of finishing materials is abandoned.” 
R. M. Schindler


The composition of the house can be described with three interlocking L-figures, that revolve around the central fire place in between Pauline Schindler’s and Marian Chase’s Studios. One L-figure for the Schindler wing, another for the Chace wing, and a third one for the guest bedroom. 

Sketch of First Floor Plan

Location of House in West Hollywood
In a letter to Pauline Gibling’s parents, Schindler outlined his intentions with the design, and at the same time asked for a loan. 

“The basic idea was to give each person his own room - instead of the usual distribution - and to do most of the cooking right on the table - making it more of a social ‘campfire’ affair, than the disagreeable burden to one member of the family...”
R.M Schindler 

The lot on 835 North Kings Road was purchased on November 21, 1921, shortly after their camping trip in Yosemite National Park. Interestingly enough, Irving Gill’s Dodge house was only one block away. The construction of the Dodge House was also an influence in the way that their house was built.

In order to save costs, both Schindler and Chase decided to work as Architect and builder. By February 13, 1922, Schindler had secured a mortgage of $2000 from a bank, and another $5000 from Pauline’s parents. On the same day they also celebrated the groundbreaking. The house sat on a slab on grade foundation, which served as a foundation and the final floor, and eliminated the need for a basement. Chace had borrowed some concrete equipment from Gill, and by the middle of March, they were casting the concrete tilt up slab walls. These rectangular panels were poured onto wooden forms, and membranes like soft soap, kraft paper and burlap were used to prevent adhesion to the slab. Eventually these slabs were raised using a tripod with a block and tackle. Schindler and Chace learned the process of tilt-slab construction for Irving Gill. This process was also used in many projects like the Dodge house, and La Jolla Woman’s Club. In between each panel was an insert of 3 inch wide glass that would let in light. The erection of the redwood frames was the next step in the construction. 

“The tilt-up panels (45 inches wide, 8 1/2 feet high, tapering in thickness from 9 1/2 inches at the bottom to 5 inches at the top) are bold in scale. The concrete is smooth and gray, the glass both clear and milky white (sandblasted), and the Insulite is tan” 

Smith 33
Timeline of Construction showing the different steps of the process


Forming the concrete slab. March 15-30, 1922

Tilting the slab. April 24, 1922

Exterior Shot

Sources
Smith, Kathryn, and Grant Mudford. Schindler House. New York: Harry N. Abrams, 2001.

Kucker, Patricia. "Framework: Construction and Space in the architecture of Frank Lloyd Write and Rudolf Schindler." The Journal of Architecture Volume 7 Summer 2002. (accessed December 8, 2012).www.bolender.com/Frank%20Lloyd%20Wright/Files/Framework%20Summer%202002.pdf

Saturday, 8 December 2012

Explanatory Diagrams

Fireplaces were located in both the interior and exterior spaces to imply that the courtyards were equally important rooms as well

The house was built with a permanent skeletal of slab-tilt concrete, a skin of light wood framing, and finally a cover of moveable screens.  

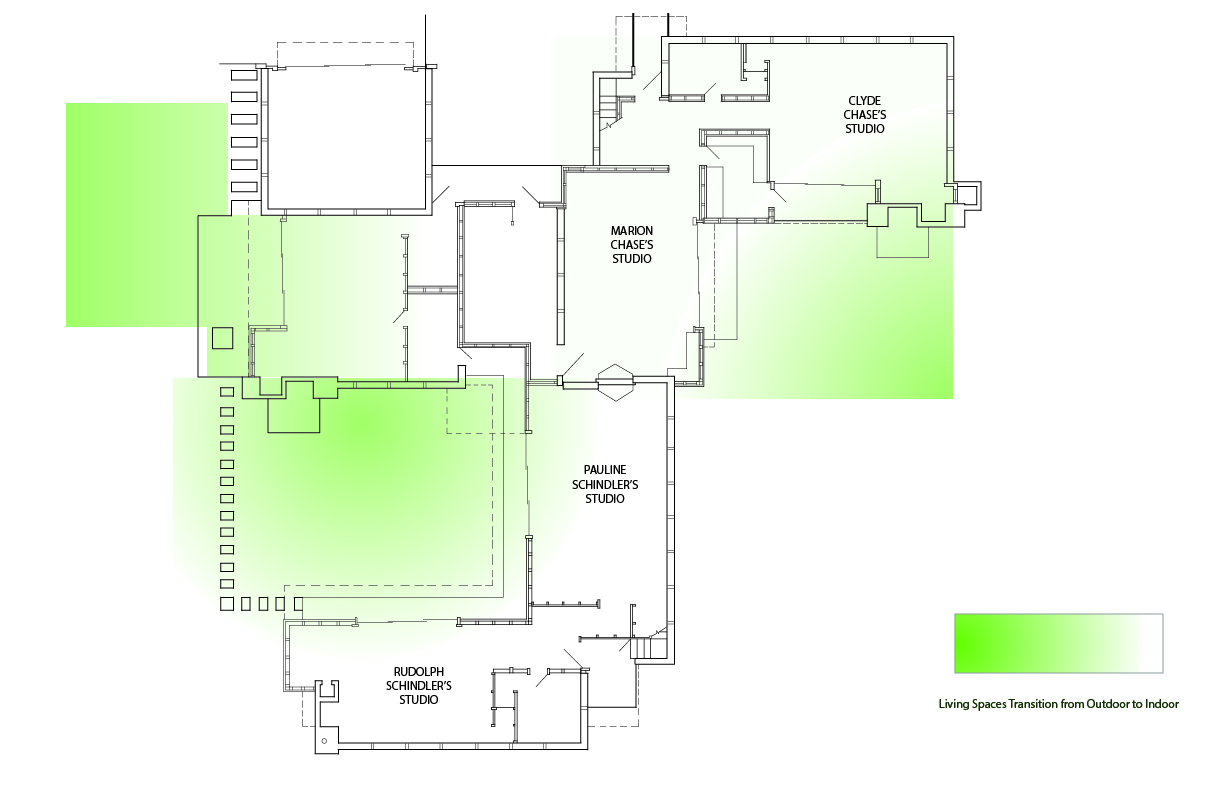
Outdoor Access from Studios

“Joining the outdoors with the indoors spatially to satisfy a new attitude toward nature and movement cannot be achieved by merely increasing the size of the conventional wall openings.” 
R. M. Schindler


The following is a plan overlaid with garden spaces. Schindler planned for seamless transition to the outdoors, that is why he had glass facing the garden. The glass walls were also easily moved and in some cases removable entirely. The outdoor portions of the plan were also sunken two feet in some areas of the lot to further distinguish them as unique outdoor spaces. Because of Schindler's strategic planning it is easy to see how the green spaces essentially become an extension of the house. The studio combined with the outdoors shares similarities with a tent. Three walls enclosed with the last open for easy outdoor access. 

Schindler House After Renovations


An axonometric drawing of the house based on drawings by the Historic American Buildings Survey in 1969.  The view is from the southeast. It shows the extent of the renovations and additions to the house over the years before it was restored to its 1925 condition in the 80s. The sleeping baskets are enclosed, with the nursery addition on the Schindler's.

Schindler House in Plan, Section and Elevation

"In 1921, with the impact of California fresh on my mind, I built my own house, trying to meet the character of the locale... I introduced features which seemed to be necessary for life in California; an open plan, flat on the ground; living patios; glass walls; translucent walls; wide sliding doors; clerestory windows; shed roofs with wide shading overhangs. These features have now been accepted generally and form the basis of the contemporary California house."

R.M. Schindler


Drawings based off plans by R.M. Schindler circa 1922

Esther McCoy on the Schindler House


Pauline Schindler's studio, also where McCoy worked as a draftswoman for Schindler.


At first glance, the Schindler House does not explain itself. In order to understand it, an insightful effort is required. It is, superficially, a combination of concrete and Japanese timber framing. The concrete panels set a rhythm, but was interrupted by at the corners when the timber frame and the sliding canvas doors altered the tempo. It was both lean and rich. The walls and floors were unfinished, and the solid masonry dissolved at the corners by the extending wood fascia. From the structure and plan came the richness. Doubled members, spanning each room, provide support for lightweight and movable partition walls.  

There is both economy and ampleness in the floor plan. Economy is achieved by repetition and by limiting the number of rooms. The ampleness is the size and beautiful disposition of the space of the rooms. There are four major rooms, all of the same size and plan… Each couple was given two studio rooms; the two formed an L, which half enclosed a garden. The garden was designed as an outdoor living room. This was a great economy and also a chance to give more privacy to each couple, for the second L faced in the opposite direction. It was a case of unity and separation… The two pairs of studios were connected by a kitchen, shared by the Schindlers and Chaces. [It] is a minor room, reflecting the attitude which had crystallized by 1920 that equality was possible and desirable… The floor plan, nearly always a reflection of the status of women, here indicated that women might well spend less time in the kitchen (Morgan, 104).

Schindler was preoccupied with the cube; his rooms and houses were based upon cubes, fractured in design. He carved these spaces’ geometry so carefully that they seemed detached and formed a hierarchy of spaces that would then rejoin the whole. Other, smaller details naturally followed this precedent. The unit furniture chair that he designed “created volumes, planes, voids, and then turned into their opposites (Morgan, 105). 
Schindler drew himself with a pencil. Every detail, form, space had the solitude he himself required and planned for each resident of the Schindler House. 

Friday, 7 December 2012

Nature as Inspiration


Yosemite redwoods
Schindler became deeply inspired by the American wilderness after a visit to the mountains of Yosemite. The Schindler Chace house became a reflection of the experience of camping in both the literal and metaphorical sense. The features of the home are a manifestation of the ambiance of the wild, and the lifestyle one adopts in that environment.

Only two weeks after the 1921 visit to Yosemite, Schindler finalized his design for his new house in West Hollywood. (Smith, 20) In a letter to his wife's parents, Schindler described how the experience of the wilderness was captured in his future home. (Smith, 20) He wrote, "The basic idea was to give each person his own room - instead of the usual distribution- and to do most of the cooking right on the table, making it more a social 'campfire' affair, than the disagreeable burden to one member of the family." (Smith, 20) The house's design eliminated a conventional kitchen for each couple and thus eliminated a housewife's drudged routine. In exchange for a kitchen, many fireplaces were placed throughout the home. (Smith, 21) The utilities were paired with the fireplaces so that cooking and cleanup could take place in studios, quickly and easily. (Smith, 21)

Installing the redwood framing on the Clyde Chace studio
(Smith, 22)
The Schindler Chace residence was unique in the sense that it could handle crowds of varying magnitudes. During the house's lifetime, many extravagant parties were hosted. In order to accommodate up to one hundred guests, the interior partitions filled with Insulite -conceived as non-load-bearing frames - were removed. (Smith, 27) The plan of the house essentially adapted to the people inside, just as nature adapts in order to thrive. Even the parties were characteristically wild. Especially when John Bovingdon re-enacted symbolic rituals from Bali with his bare-breasted partner. (Smith, 29) The gardens on the outside further provided a backdrop for haunting dances because of the smooth transition between indoor and outdoor spaces, made possible by the warm California climate (Smith, 29)

Schindler at his campground in
Yosemite National Park
Schindler's plan was essentially based on austere abstraction. (Smith, 30)  There was no living room, dining room, or bedroom anywhere in the house. Instead, four studios were separated for each member of the household.  The four independent studios represented Schindler's interpretation of the family as a group of individuals with common goals, implying that the members were artists whose lives were an expression of creativity. (Smith, 21) Interestingly, the studios had no beds so they didn't double as a bedroom. Schindler designed what he called sleeping baskets, planes supported on what looked like spider legs on the roof of the studio space. (Smith, 30) As a whole, the house's rooms existed as voids that derived meaning based on furniture arrangement. (Smith, 30) The furniture was easily moved as different uses for rooms became more desirable. (Smith, 30) In essence, the versatility of each space to be free of a permanent program was a priority. It is a concept that was directly inspired by the adaptability of nature.

R. M. Schindler designed the house with a vivid memory of his shelter in Yosemite. (Smith, 21) He intended for the SCH to be a reflection of the same freedom and celebration of life he experienced in the wilderness - the psychology of a uninterrupted vacation where the irritations of the workday were evaded. (Smith, 21)
Right before his death, Schindler reflected on the origins of the house. He stated, "I camped under the open sky, in the redwoods, on the beach, the foothills, and the desert. I tested its adobe, its granite and its sky. And out of a carefully built up conception of how the human being could grow roots in this soil - I built my house. And unless I failed, it should be as Californian as the Parthenon is Greek and the Forum Roman." (Hines, 245)

The tent consists of three solid walls...
...with a movable partition in front.

This wall is openable to the outside...

...to the green space extending the house.